
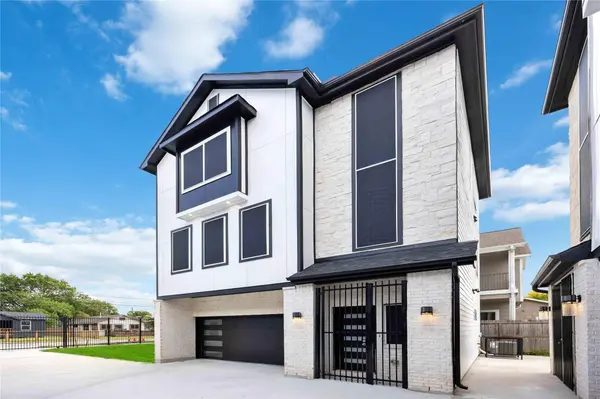
4406 Oats ST #B
Houston, TX 77020
- 3 Beds
- 4 Baths Full Baths: 3 Half Baths: 1
- 1,743 SqFt
- 1,790 Lot Size
- 2024 Year Built
GALLERY
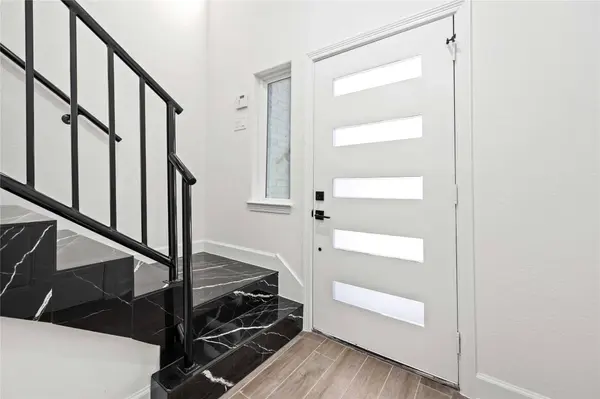
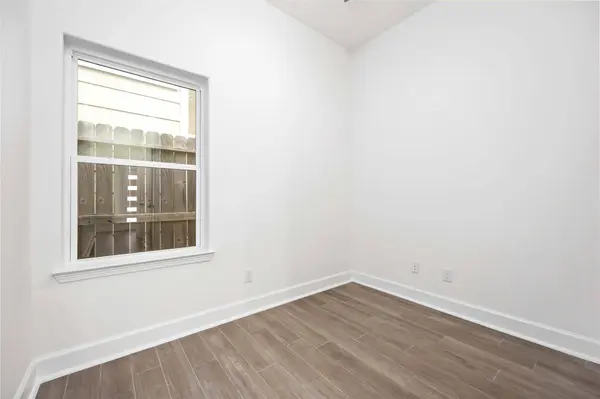
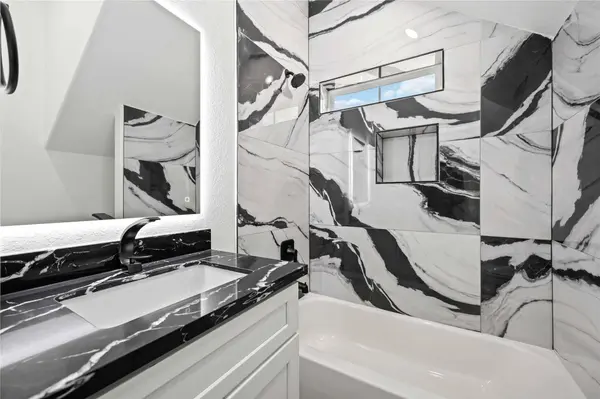
PROPERTY DETAIL
Key Details
Property Type Single Family Home
Sub Type Detached
Listing Status Active
Purchase Type For Rent
Square Footage 1, 743 sqft
Subdivision Oats Garden
MLS Listing ID 61598984
Style Contemporary/Modern, Detached
Bedrooms 3
Full Baths 3
Half Baths 1
HOA Y/N No
Land Lease Frequency Long Term
Year Built 2024
Available Date 2026-10-30
Lot Size 1,790 Sqft
Acres 0.0411
Property Sub-Type Detached
Location
State TX
County Harris
Area Denver Harbor
Building
Lot Description Cleared
Story 3
Entry Level Three Or More
Sewer Public Sewer
Water Public
Architectural Style Contemporary/Modern, Detached
Level or Stories Three Or More
New Construction No
Interior
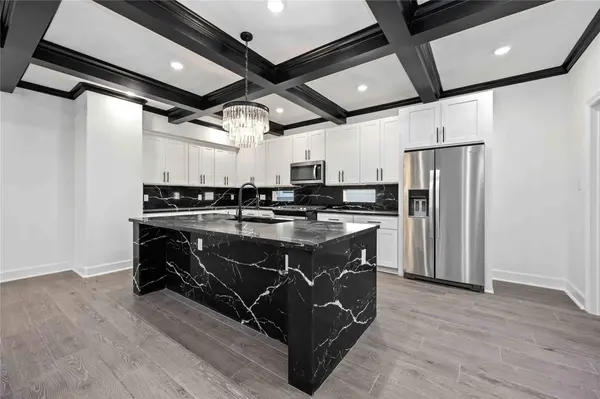
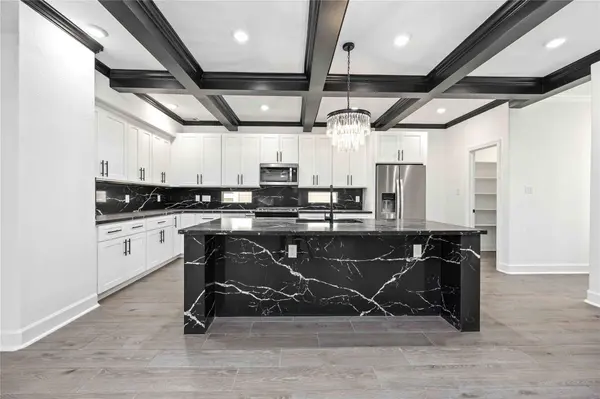
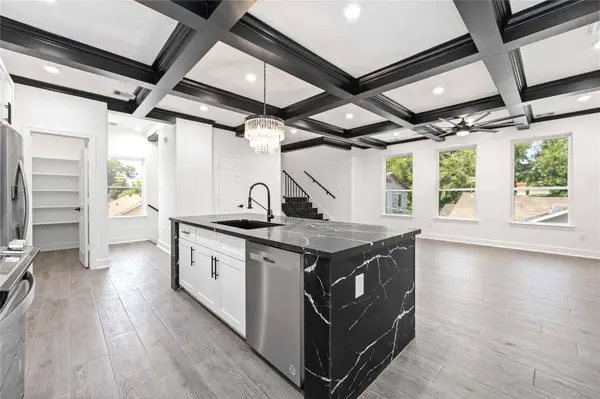
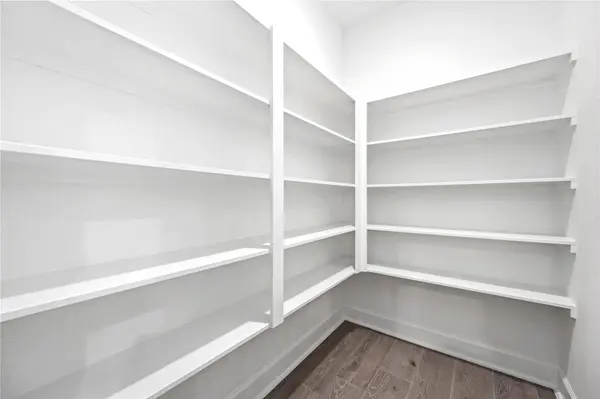
Interior Features Bedroom on Main Level, Bedroom on Upper Level, En Suite Bathroom, Kitchen Island, Kitchen/Family Room Combo, Self-closing Cabinet Doors, Upper Level Primary, Walk-In Pantry
Heating Central, Electric
Cooling Central Air, Electric
Fireplace No
Appliance Dryer, Refrigerator, Washer
Exterior
Parking Features Attached, Garage
Garage Spaces 2.0
Water Access Desc Public
Private Pool No
Schools
Elementary Schools Atherton Elementary School (Houston)
Middle Schools Fleming Middle School
High Schools Wheatley High School
School District 27 - Houston
Others
Pets Allowed Conditional, Pet Deposit
Tax ID 144-214-001-0002
Disclosures None
SIMILAR HOMES FOR SALE
Check for similar Single Family Homes at price around $2,599 in Houston,TX

Active
$1,939
2002 Pannell ST, Houston, TX 77020
Listed by 1st Texas Realty Services3 Beds 1 Bath 1,092 SqFt
Active
$1,324
4218 Buck ST, Houston, TX 77020
Listed by 1st Texas Realty Services2 Beds 1 Bath 720 SqFt
Active
$2,500
3313 Baer ST, Houston, TX 77020
Listed by Keller Williams Realty Clear Lake / NASA3 Beds 3 Baths 1,720 SqFt
CONTACT