

2023 Foreland DR
Houston, TX 77077
- 5 Beds
- 4 Baths Full Baths: 4
- 4,242 SqFt
- 0.37 Lot Size
- 1995 Year Built
GALLERY
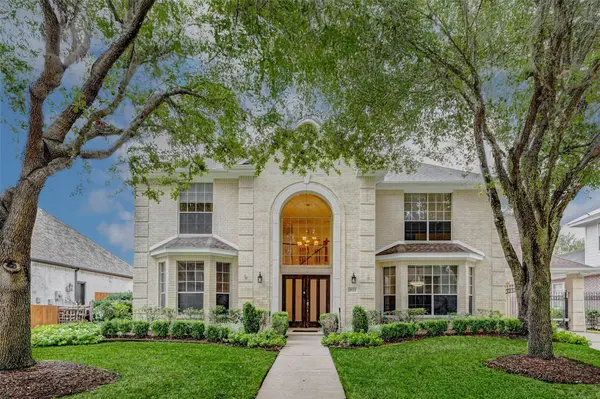
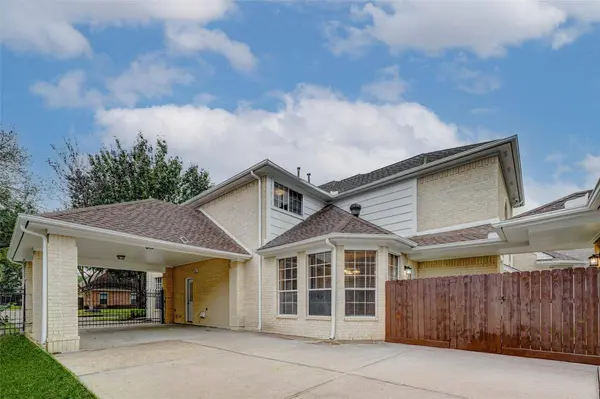
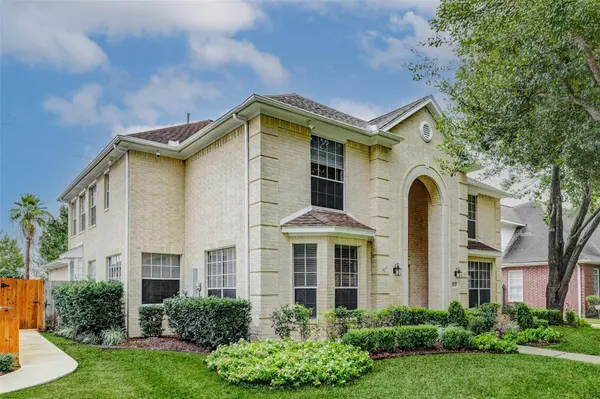
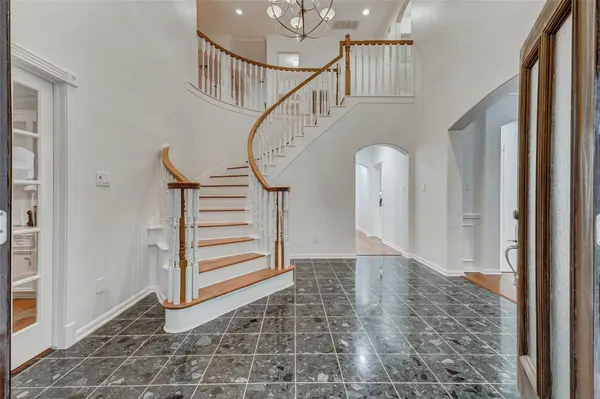
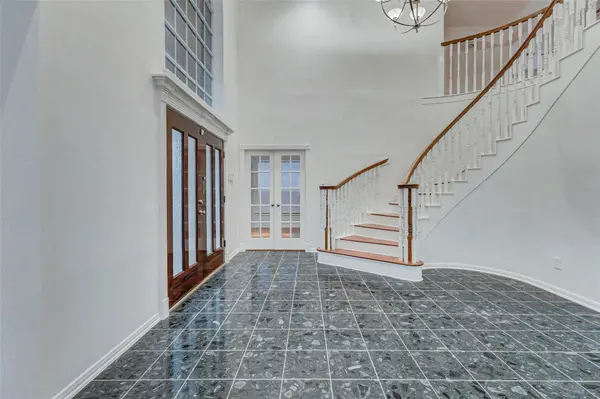
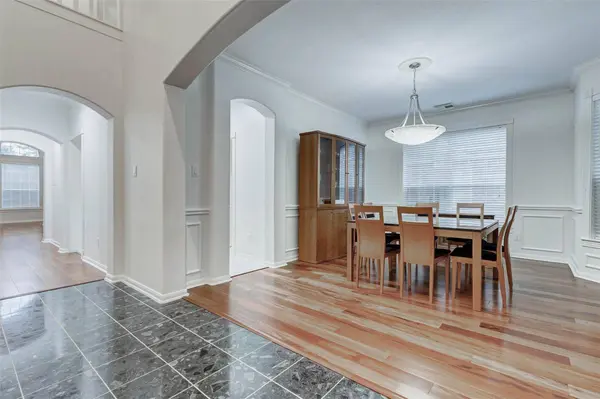
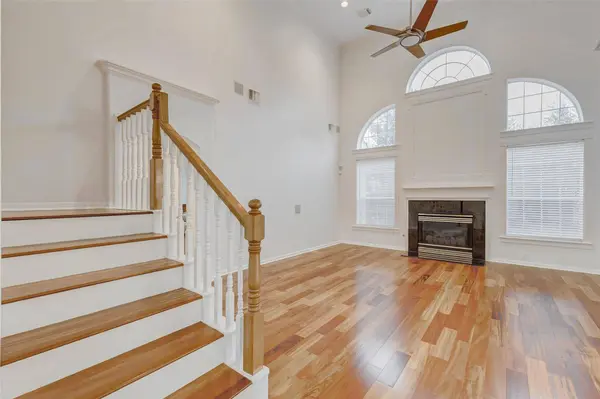
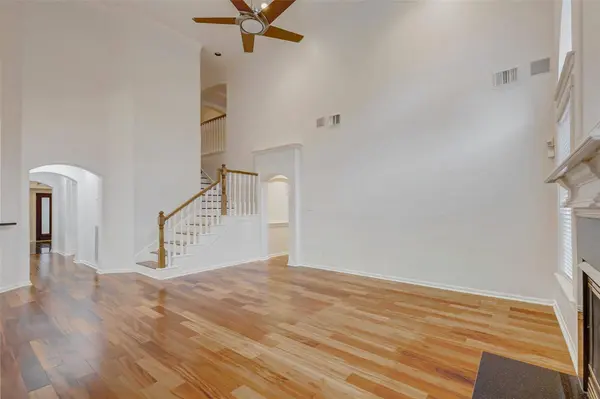
PROPERTY DETAIL
Key Details
Sold Price Non-Disclosure
Property Type Single Family Home
Sub Type Detached
Listing Status Sold
Purchase Type For Sale
Square Footage 4, 242 sqft
Price per Sqft $170
Subdivision Parkway Plaza Sec 02 R/P
MLS Listing ID 55314141
Sold Date 07/07/26
Style Traditional
Bedrooms 5
Full Baths 4
HOA Fees $2/ann
HOA Y/N Yes
Year Built 1995
Annual Tax Amount $14,855
Tax Year 2025
Lot Size 0.374 Acres
Acres 0.3739
Property Sub-Type Detached
Location
State TX
County Harris
Area Energy Corridor
Building
Lot Description Subdivision
Story 2
Entry Level Two
Foundation Slab
Water Public
Architectural Style Traditional
Level or Stories Two
New Construction No
Interior
Interior Features Breakfast Bar, Bidet, Double Vanity, Soaking Tub, Kitchen/Dining Combo, Loft, Living/Dining Room
Heating Central, Electric
Cooling Central Air, Electric
Fireplaces Number 1
Fireplace Yes
Exterior
Parking Features Attached, Garage
Garage Spaces 2.0
Water Access Desc Public
Roof Type Composition
Private Pool No
Schools
Elementary Schools Daily Elementary School
Middle Schools West Briar Middle School
High Schools Westside High School
School District 27 - Houston
Others
HOA Name The Parkway Estates
Tax ID 117-259-001-0006
Acceptable Financing Cash, Conventional, FHA, VA Loan
Disclosures None
Listing Terms Cash, Conventional, FHA, VA Loan
SIMILAR HOMES FOR SALE
Check for similar Single Family Homes in Houston,TX

Active
$380,000
1330 Beaujolais LN, Houston, TX 77077
Listed by Orchard Brokerage3 Beds 3 Baths 2,442 SqFt
Active
$689,000
11923 Riverview DR, Houston, TX 77077
Listed by HomeSmart4 Beds 2 Baths 3,509 SqFt
Active
$498,000
11427 Highgrove DR, Houston, TX 77077
Listed by Texas Top Realty4 Beds 3 Baths 3,194 SqFt
CONTACT
