
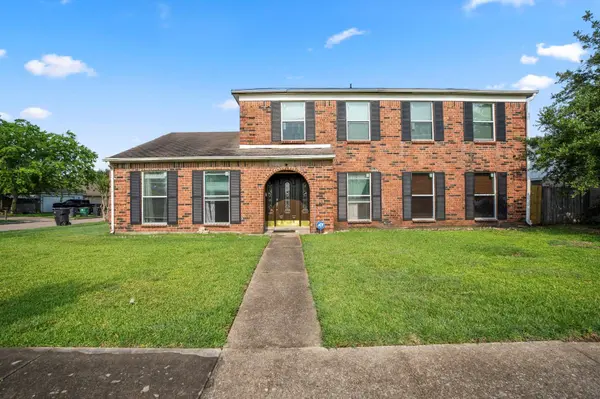
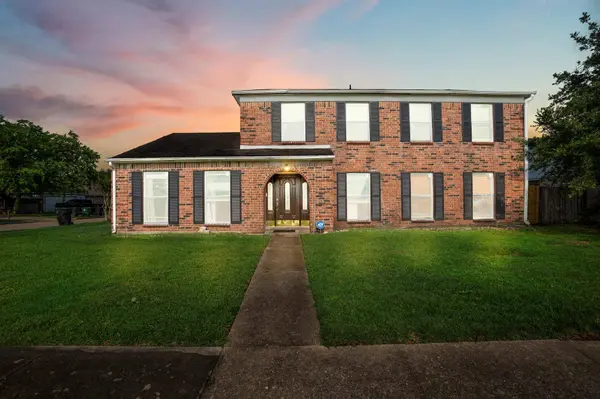
12530 Sharpview DR
Houston, TX 77072
- 4 Beds
- 3 Baths Full Baths: 2 Half Baths: 1
- 2,432 SqFt
- 7,348 Lot Size
- 1980 Year Built
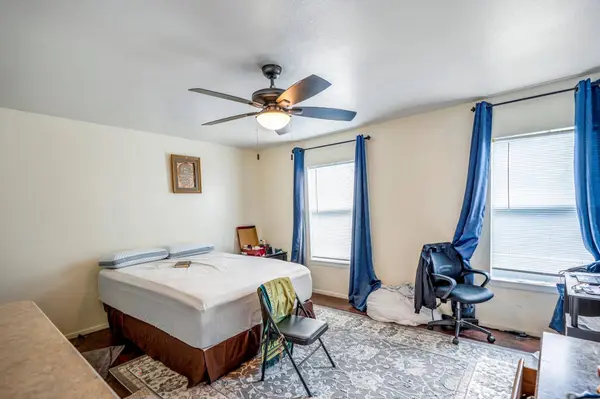
The bright kitchen provides generous counter space, ample cabinetry, and an inviting breakfast nook. Retreat to the private primary suite featuring an en-suite bath and generous closet storage, while the versatile secondary bedrooms easily adapt to guest suites, a nursery, or a dedicated home office.
Step outside to a fully fenced backyard with plenty of space for weekend barbecues, pets, gardening, or outdoor dining.
Prime location just minutes from Beltway 8, Westpark Tollway, and I-69 for a seamless commute to the Westchase District and Galleria. Enjoy world-class dining, shopping, and markets right around the corner in the vibrant International District.
GALLERY
PROPERTY DETAIL
Key Details
Property Type Single Family Home
Sub Type Detached
Listing Status Active
Purchase Type For Sale
Square Footage 2, 432 sqft
Price per Sqft $81
Subdivision Oak Harbor
MLS Listing ID 40848821
Style Traditional
Bedrooms 4
Full Baths 2
Half Baths 1
HOA Fees $5/mo
HOA Y/N Yes
Year Built 1980
Annual Tax Amount $4,897
Tax Year 2022
Lot Size 7,348 Sqft
Acres 0.1687
Property Sub-Type Detached
Location
State TX
County Harris
Area Alief
Building
Lot Description Corner Lot
Story 2
Entry Level Two
Foundation Slab
Sewer Public Sewer
Water Public
Architectural Style Traditional
Level or Stories Two
New Construction No
Interior
Interior Features All Bedrooms Up, Soaking Tub
Heating Central, Gas
Cooling Central Air, Gas
Flooring Carpet, Tile
Fireplaces Number 1
Fireplace Yes
Appliance Disposal, Microwave
Exterior
Parking Features Attached, Garage
Garage Spaces 1.0
Water Access Desc Public
Roof Type Composition
Private Pool No
Schools
Elementary Schools Youens Elementary School
Middle Schools Killough Middle School
High Schools Aisd Draw
School District 2 - Alief
Others
HOA Name Oak Harbor
Tax ID 111-752-000-0016
Security Features Smoke Detector(s)
Acceptable Financing Cash, Conventional, FHA, VA Loan
Listing Terms Cash, Conventional, FHA, VA Loan
SIMILAR HOMES FOR SALE
Check for similar Single Family Homes at price around $197,999 in Houston,TX

Active
$225,000
11542 Bellerive DR, Houston, TX 77072
Listed by NB Elite Realty2 Beds 2 Baths 1,190 SqFt
Active
$189,900
6527 Gladewell DR, Houston, TX 77072
Listed by 1st Texas, Realtors3 Beds 3 Baths 2,045 SqFt
Active
$210,000
11111 Petworth DR, Houston, TX 77072
Listed by HomeSmart2 Beds 2 Baths 1,297 SqFt
CONTACT